CALL US: 864-506-5546


BUILDING TRUST BLOG
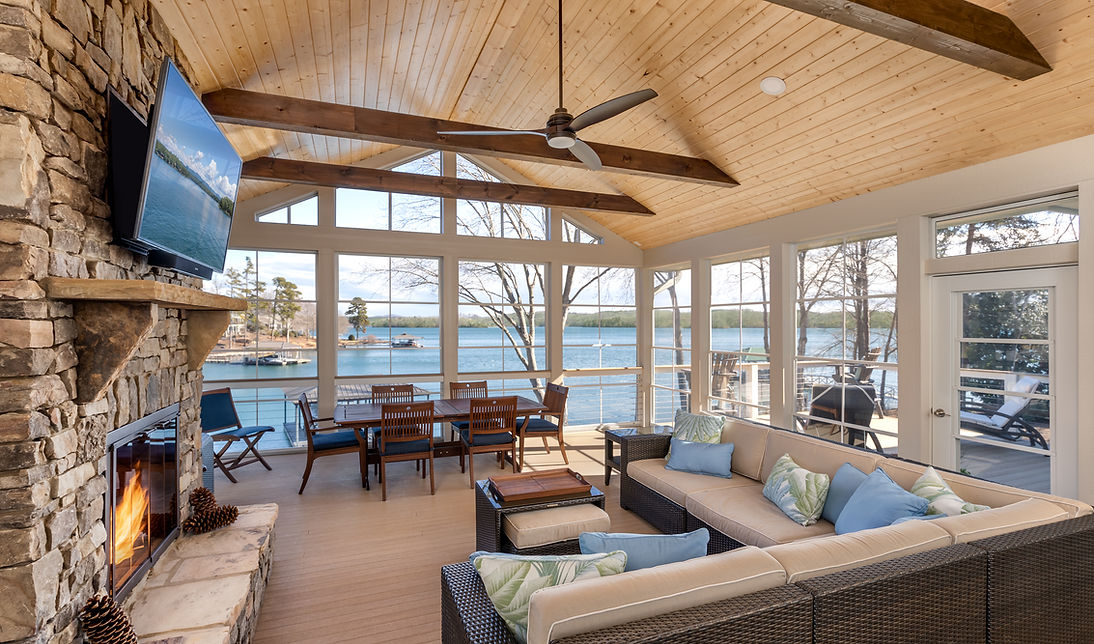
Creating your Outdoor Oasis
In Upstate South Carolina, enjoying the outdoors often means finding ways to manage heat, humidity, insects, pollen, rain, and seasonal temperature changes. Renovating can create a comfortable transition between the home and backyard while providing natural light, outdoor views, and protection from the elements.
When homeowners say they want to “bring the outdoors in,” they are usually looking for living space that connects the conditioned interior of the home to the backyard. They want sunlight, fresh air, and outdoor views with more comfort and protection than an uncovered patio provides.
How do you choose the right solution for your family?
Decisions, Decisions
Preference dictates the perfect design. How much nature feels natural for your space? Some families want a climate-controlled room that functions like the rest of the house. Others mainly want shade, airflow, and protection from insects or pollen. Features such as large sliding or folding doors can also allow a conditioned room to open onto a porch or patio, creating a flexible connection between the two spaces.
The decision ultimately depends on end use. What elements will support the household’s routine? Will it serve as a year-round daily living space? Is protection from insects and pollen the priority? Will the family cook outdoors, watch television, entertain guests, or gather around a fire? How important are fresh air, outdoor views, and direct access to the yard? The same space may serve several purposes as the weather and the homeowner’s needs change.
Budget then helps determine the appropriate level of structure and enclosure. An uncovered deck or patio is generally the least costly category, while a fully conditioned sunroom addition is usually the most expensive. Covered porches, screened spaces, and vinyl enclosures fall somewhere in between. Project costs increase with the level of enclosure and complexity at the rough-in stage, which includes electrical systems, plumbing, and HVAC.
If you want to modify your home, these six options can maximize your connection to the outdoors. Each offers a different level of comfort, weather protection, maintenance, and investment.
Four-Season Sunroom
A true sunroom is a four-season room. It is conditioned, insulated, and constructed to function as another room in the home. An abundance of glass introduces natural light and broad outdoor views while the structure itself protects the interior from changing weather.
Since a four-season sunroom is connected to a permanent heating and cooling system, it can be used as a sitting room, television room, den, dining area, home office, or other daily living space throughout the year.
A sunroom may be built as an addition, an expansion of an existing room, or a detached structure. Regardless of its location, it requires many of the same components as other finished living spaces, including a proper foundation, insulation, electrical work, and HVAC. A new sunroom is generally the most significant investment among these options, but it also provides the highest level of comfort and year-round usability.
Three-Season Room
A three-season room is a compromise between a conditioned sunroom and a screened porch. Rather than insulated glass windows and permanent HVAC, it often uses flexible vinyl window panels that resemble glass and can be opened or closed as conditions change.
These panels help block wind, rain, and pollen, which is especially valuable during spring in the South. A three-season room is not typically connected to the home’s central heating and cooling system. Though it isn’t a fully conditioned living space, portable heating or air-conditioning equipment can extend its functionality for most of the year.
Screened Porch
A screened porch provides shade and airflow while keeping insects out. Screens may be permanent, manually retractable, or motorized. Retractable systems offer greater flexibility because the space can function as an open porch when the screens are raised and a protected gathering area when they are lowered.
Some screened porches combine retractable screens with retractable vinyl panels. This allows the same area to function as an open porch, screened porch, or three-season room depending on the weather. It is a useful option for homeowners who enjoy open-air living but want additional protection.
Covered Porch, Patio, or Pavilion
These structures offer overhead protection without side enclosures. A porch is generally a raised, deck-like structure attached to the home, while a patio is usually constructed at ground level with a masonry surface. A pavilion is typically detached from the home. A roof can be added when the foundation and framing are designed to support the additional load.
Fans, built-in heaters, and fireplaces can make a covered space comfortable during more of the year. These areas are more exposed to the elements than screened or vinyl-enclosed rooms, but they provide a direct connection to fresh air and the surrounding landscape.
Open Deck or Patio
An uncovered deck or patio provides the most open outdoor experience. Decks are typically elevated and constructed with wood or low-maintenance composite material. Patios usually sit at or near ground level and use concrete, brick, stone, or pavers.
Without a roof or enclosure, these spaces remain exposed to sun and precipitation. Firepits and portable heaters can improve comfort during cooler weather, but they do not offer the same protection as a covered or enclosed space.
Conservatory
A conservatory is related to a sunroom but has a more specialized architectural character. Conservatories traditionally feature a high percentage of glass in both the walls and roof, creating a bright environment for plants. A custom conservatory can also serve as a sitting or dining area. However, the extensive use of glass requires careful planning for solar heat gain, moisture, ventilation, and structural loads.
Popular Amenities for Outdoor Living
An outdoor kitchen is an amenity that can be incorporated into a patio, deck, porch, pavilion, or courtyard. The design may include a built-in grill and work surface or a more complete arrangement with refrigeration, plumbing, storage, a sink, and specialty appliances such as a pizza oven. The appropriate scope depends on how the homeowner plans to cook, entertain, and dine outdoors.
Other popular features include fireplaces, built-in ceiling heaters, fans, sound systems, large sliding or folding doors, porch swings, and hot tubs. Low-maintenance materials that do not require frequent painting or staining are also popular.
These features must be considered early because they affect the structure and utilities. A hot tub adds substantial weight and requires proper structural support. Heaters, televisions, lighting, and sound systems need electricity in specific locations. An outdoor kitchen may require electrical, gas, water, and drainage connections.
What’s the Plan?
It is most economical and efficient to select the amenities of your outdoor space before construction begins. For example, if a homeowner builds an open deck and later decides to add a roof, they may learn that the original footings and framing were not engineered to carry the additional weight.
A complete plan does not require every feature to be installed at once. It allows the structure, electrical service, gas lines, plumbing, drainage, lighting, and controls to support both the current project and possible future phases. Outdoor electrical work also requires appropriate weather protection and code-compliant placement.
Existing structures must be evaluated before a roof, screen system, or enclosure is added. Their suitability depends on age, condition, construction quality, code compliance, foundation, and framing. Building onto an older structure can be difficult if it was not designed for additional loads.
Getting Started
Daniel Builders has created outdoor living environments throughout Upstate South Carolina that incorporate covered decks, retractable screens, pavilions, covered patios, vinyl-enclosed three-season rooms, outdoor kitchens, fireplaces, heaters, game rooms, courtyards, and four-season sunrooms.
For homeowners in Greenville, Anderson, Seneca, and the surrounding Upstate communities, the right solution begins with evaluating the site, intended use, and budget. Daniel Builders develops the architectural plan, selections, scope of work, and fixed price before construction begins, providing clarity around both the design and investment.
If you are considering a sunroom, three-season room, screened porch, covered patio, deck, or custom outdoor living space, speak with a Daniel Builders Project Guide at 864.506.5546 or get your renovation started here!


